
Waterfront - Primary on Main
Address
9902 Menander Wood Court, ODESSA, FL
Price
$ 3,650,000
Property Attributes
- MLS#TB8478666
- TypeSingle Family
- Listing Status Active
- CountyHillsborough
- CityODESSA
- AreaOdessa
- NeighborhoodNORTHBRIDGE AT LAKE PRETTY
- Zip33556
- StyleSingle Family Residence
- Year Built2007
- Taxes$ 29785
- Price$ 3,650,000
- Bedrooms5
- Full Bathrooms5
- Half Bathrooms2
- Sqr Footage6686
- Lot Size2.41 Acres
Data Source:
Stellar MLS
Property Description
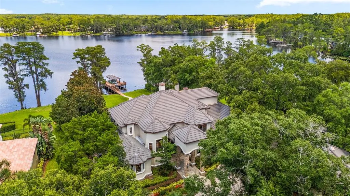
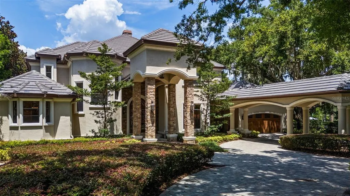
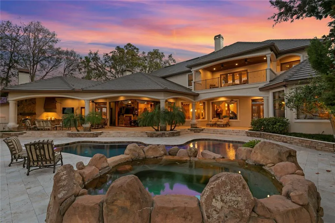
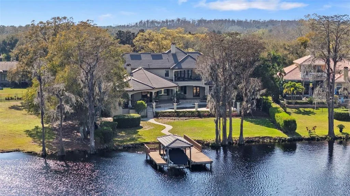
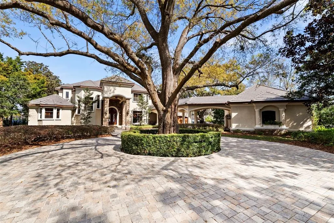
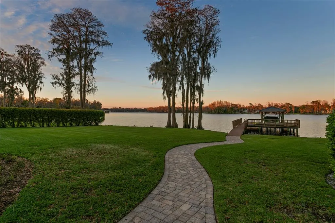
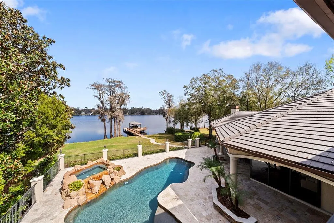
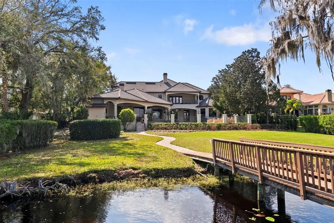
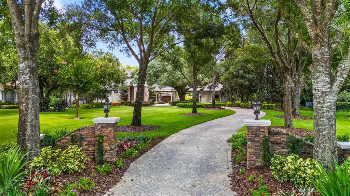
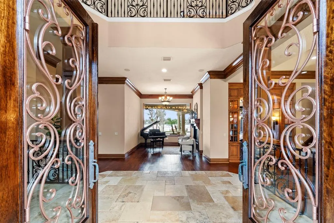
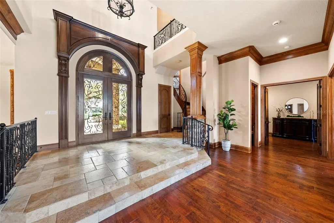
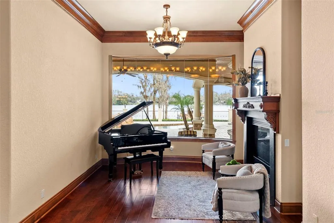
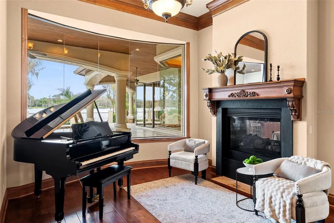
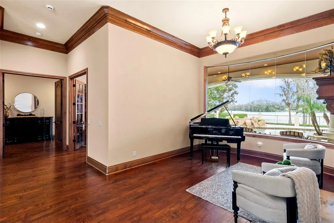
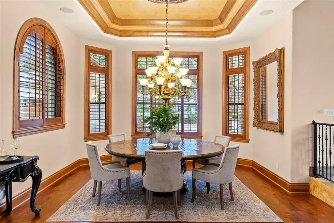
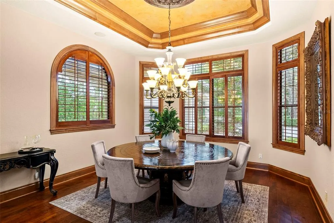
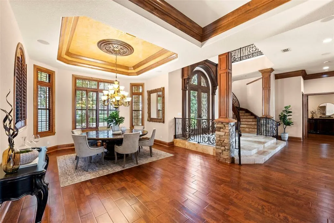
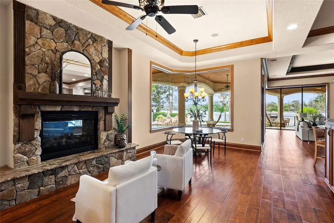
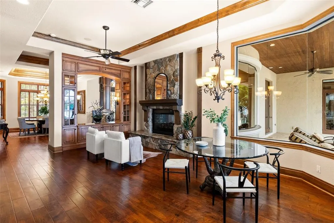
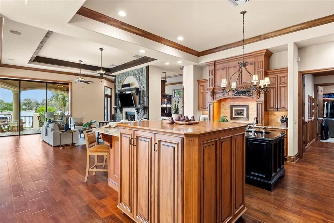
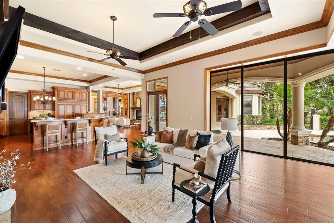
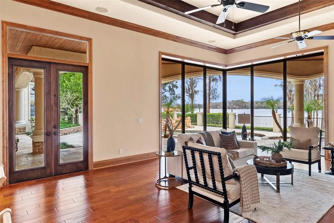
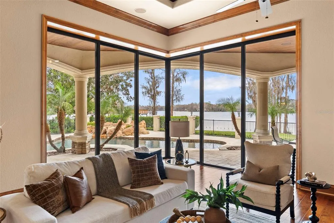
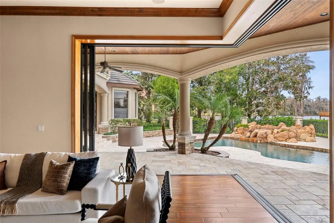
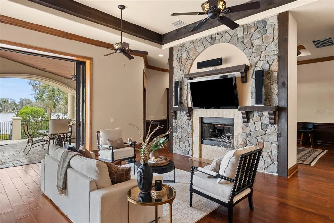
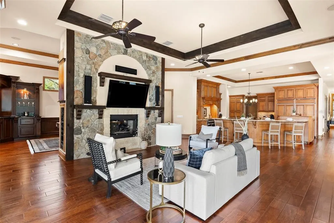
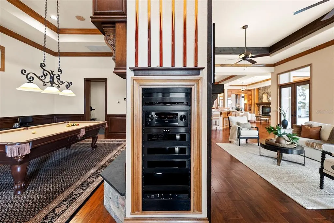
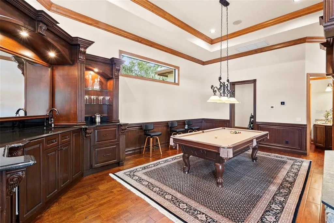
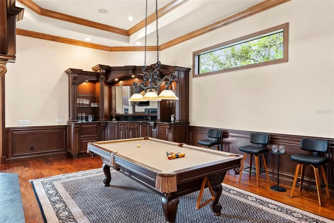
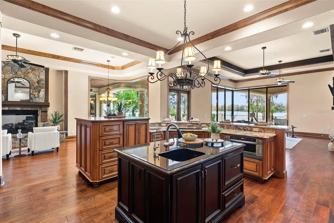
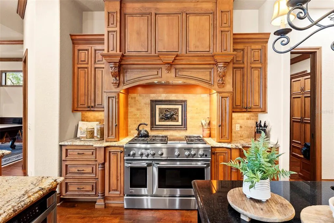
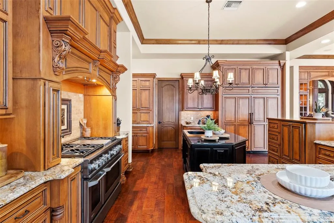
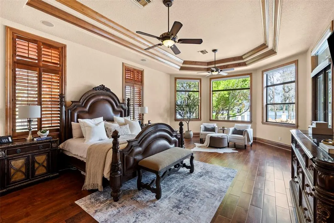
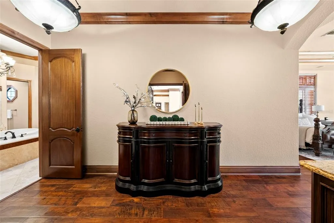
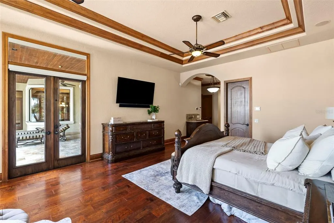
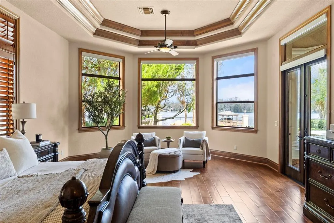
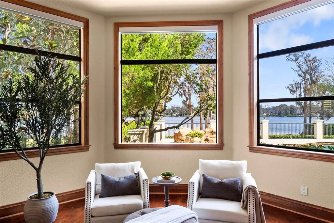
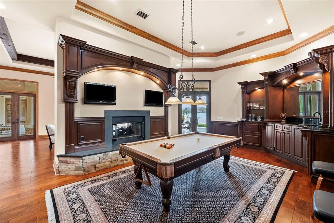
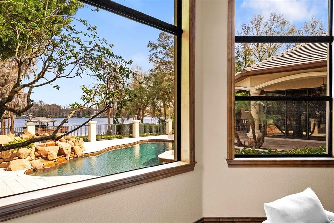
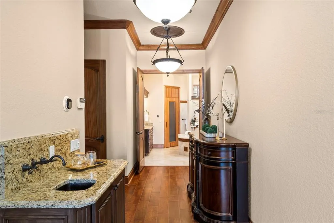
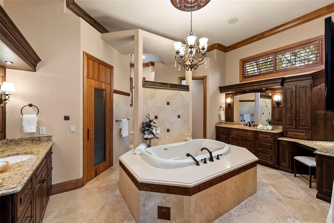
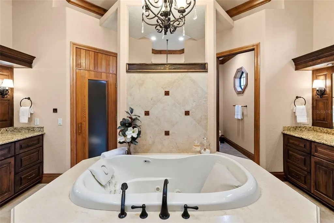
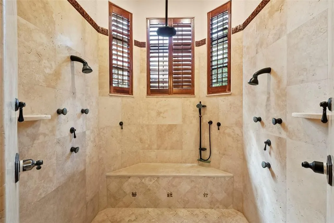
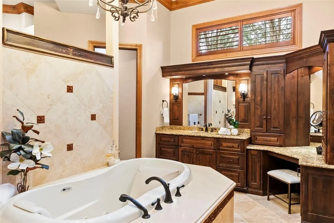
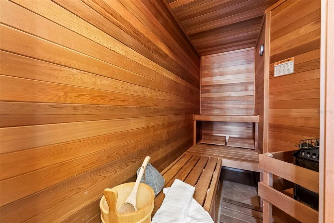
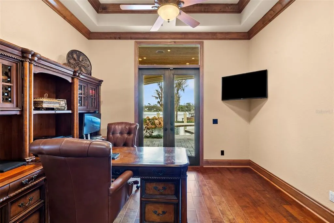
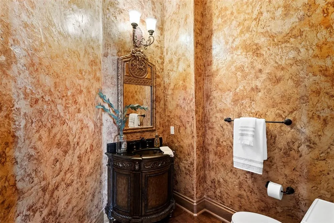
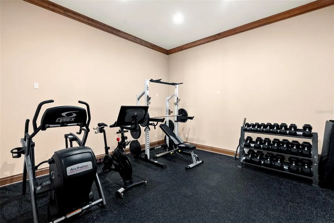
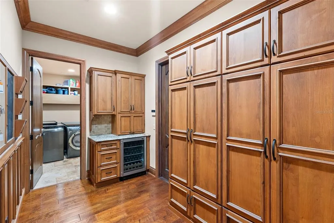
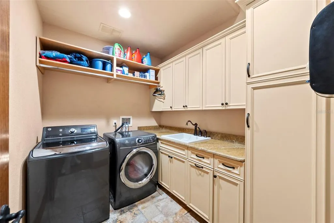
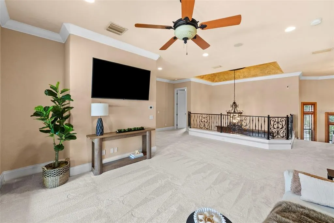
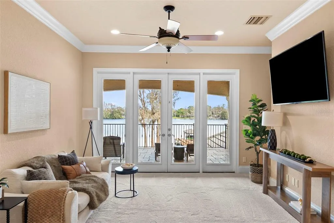
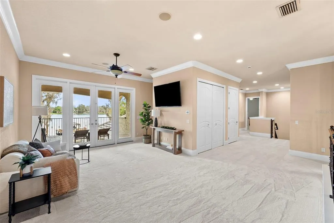
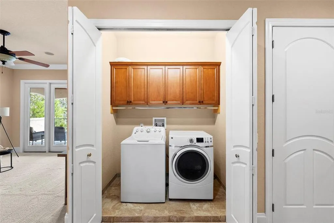
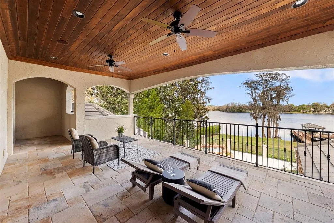
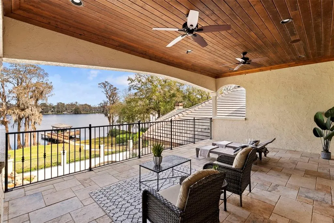
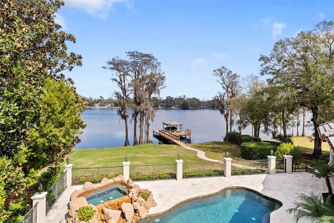
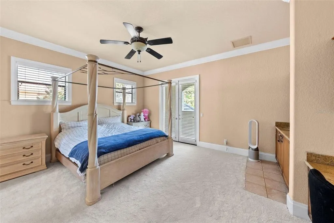
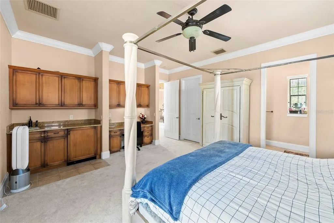
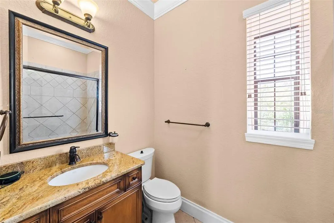
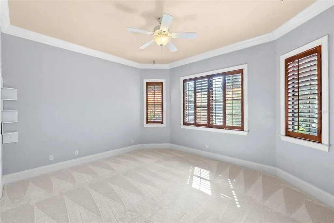
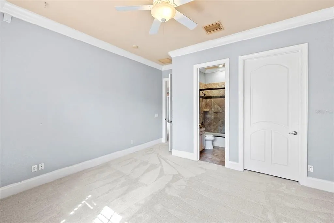
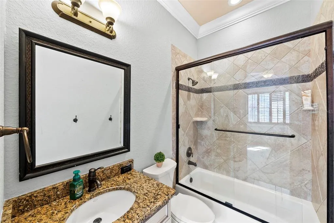
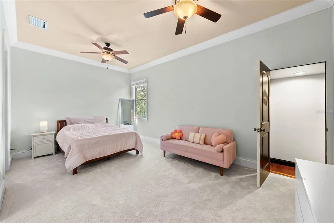
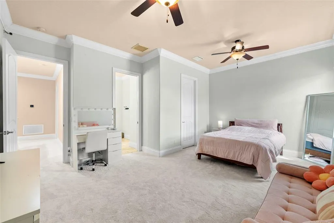
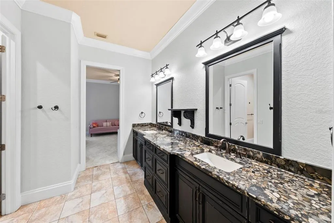
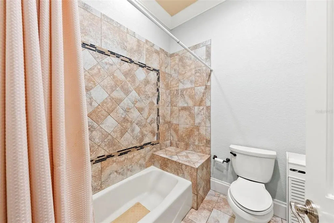
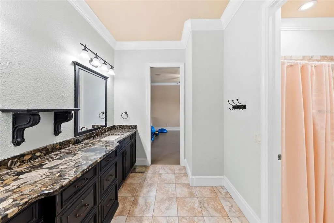
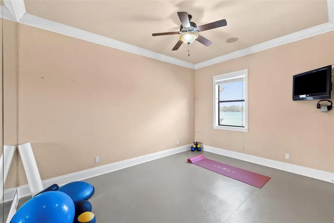
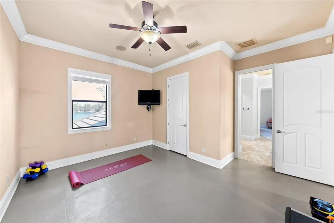
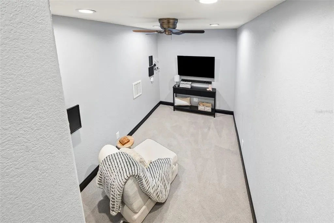
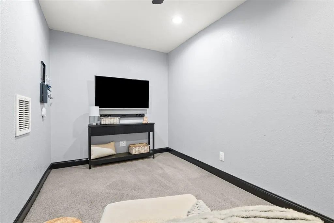
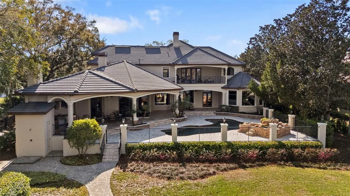
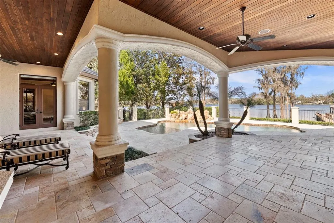
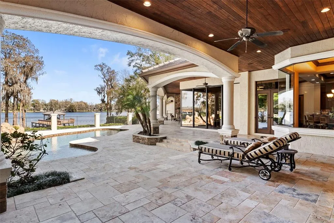
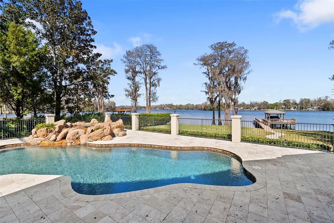
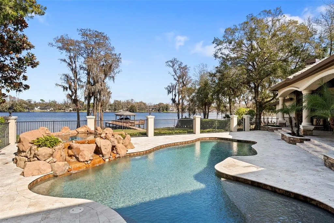
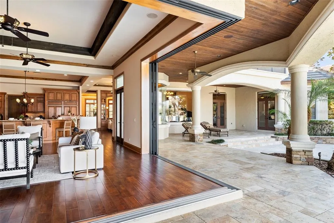
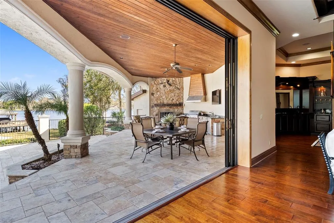
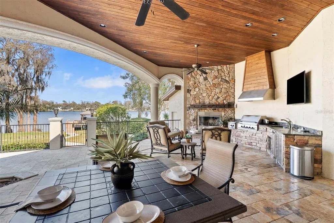
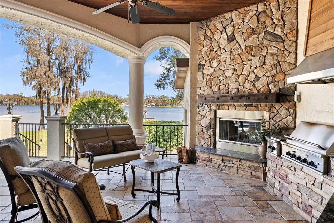
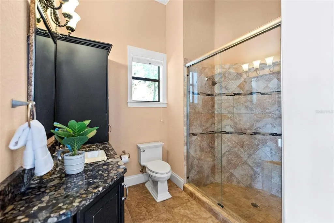
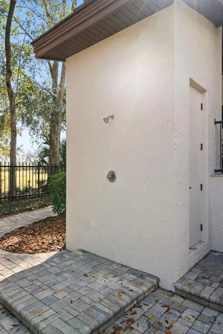
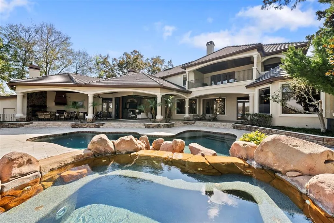
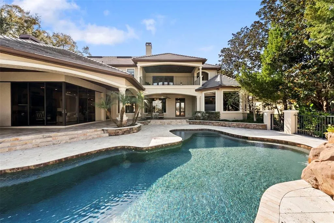
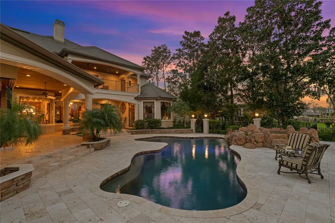
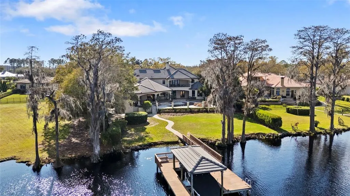
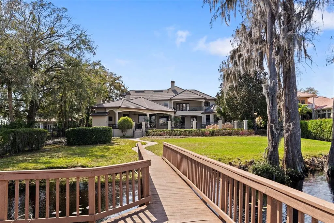
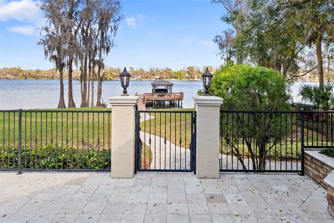
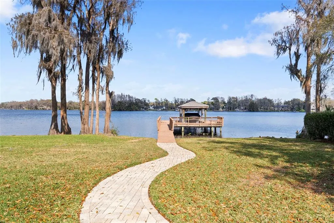
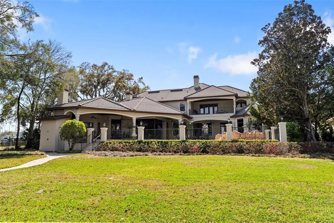
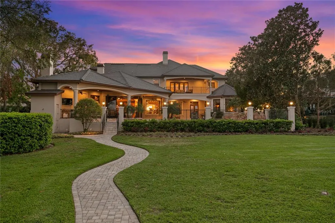
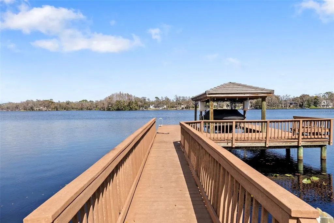
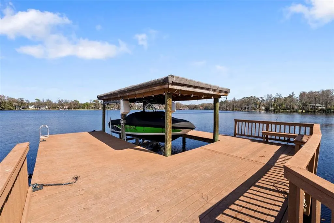
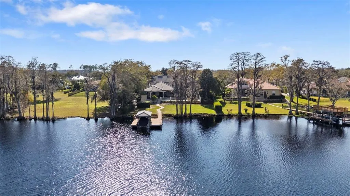
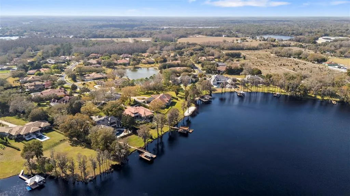
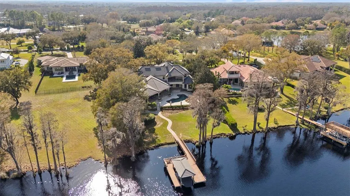
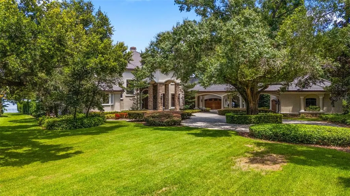
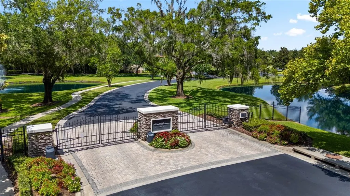
Experience refined lakefront living in this one-of-a-kind custom estate on ski-size Lake Pretty, tucked away at the end of a quiet cul-de-sac inside the gated Northbridge community. With an impressive 10,614 square feet under roof, this estate offers an extraordinary amount of covered space rarely found on lakefront properties. Located in a non-flood and non-evacuation zone, this exceptional residence captures sweeping panoramic water views from nearly every room. A picturesque drive through a tree-lined private drive leads to a circular driveway and impressive motor court with two oversized garages—one attached and one detached with space for two vehicles plus a golf cart. A tranquil front entry with a cascading waterfall creates a striking first impression. Inside, the home has been dramatically lightened and brightened with fresh interior paint, brand-new carpet upstairs, and newly installed automatic blinds, creating a crisp aesthetic that complements the natural light and stunning lake views. Grand windows and French doors frame the water, while the elegant foyer showcases a dramatic spiral staircase, a lakeside sitting area, and a formal dining room flowing into the heart of the home. The chef’s kitchen features a 48-inch six-burner gas range, 72-inch built-in refrigerator, dual dishwashers (one elevated), an expansive island, and a walk-in pantry. A secondary staircase adds functionality and disappearing 10-foot sliders open the family room to the lanai for seamless indoor-outdoor living. Just off the kitchen, a dining nook with a fireplace and a bonus room with a built-in bar and pool table space make entertaining effortless. The primary suite is situated on the first floor, offering lakefront views from soaring windows with automatic blinds, French doors to the lanai, a custom walk-in closet, and a spa-inspired bathroom with a built-in sauna, soaking tub, dual vanities, bidet, and oversized walk-in shower with rain feature and full body shower heads. Additional first-floor highlights include a private office with lake views, a fitness room/safe room, bonus space, and guest baths. Upstairs, as you enter from the grand stairwell, you are greeted by the loft and signature balcony giving you even more amazing views for that morning coffee capturing the sunrise over the lake. A secondary laundry closet, a private in-law or nanny suite includes a wet bar, built-in desk, walk-in closet, en suite bath, and direct balcony access. Another bedroom has its own en suite bath and walk-in closet, while two additional large bedrooms share a Jack-and-Jill bath. The expansive elevated outdoor living area features a fireplace, a full outdoor kitchen, a pool bath, and generous covered areas for dining and lounging. The pool and spa have been upgraded with new automation, a variable-speed pump, and two LED lights. The resort-style pool and spa showcase an overflow waterfall, while the private dock and boat lift with a lakeside shower complete this exceptional property. Don’t miss this opportunity to own one of Tampa’s most stunning ski lake estates.
| Elementary School | Middle School | High School |
|---|---|---|
| Hammond Elementary School Elementary School | Sergeant Smith Middle-HB Middle School | Sickles-HB High School |
| Price History | |
|---|---|
| 2/23/2026 | Listed $4,000,000 |
| 5/12/2026 | 4$3,850,000 |
| 5/29/2026 | Listed $3,849,000 |
| 6/15/2026 | 5$3,650,000 |
General Features
| Sewer | Septic Tank |
|---|---|
| Heating | Central |
| Cooling | Central Air |
| Utilities | Cable Connected,Electricity Connected,Water Connected |
| Roof | Tile |
| Appliances | Bar Fridge,Built-In Oven,Cooktop,Dishwasher,Disposal,Gas Water Heater,Ice Maker,Kitchen Reverse Osmosis System,Microwave,Range,Range Hood,Refrigerator,Tankless Water Heater,Water Purifier,Water Softener,Wine Refrigerator |
| Zoning | ASC-1 |
| HOA Fee | 750 |
| Garage Spaces | 4 |
| Pool Features | In Ground,Lighting,Outside Bath Access |
| Construction Materials | Block,Stucco,Wood Frame |
| Pets Allowed | Yes |
| Year Built | 2007 |
| Levels | Two |
| Property Subtype | Single Family Residence |
| Tax Year | 2024 |
| Ownership | Fee Simple |
| Waterfront Features | Lake Front |
| Assoc Fee Paid Per | Quarterly |
| County | Hillsborough |
| New Construction | false |
| Property Type | Residential |
| Attached Garage | true |
| Subdivision Name | NORTHBRIDGE AT LAKE PRETTY |
| Facing Direction | Southwest |
| Garage Y/N | true |
| Total Rooms | 14 |
| Full Baths | 5 |
| Status | Active |
| Directions | Heading north on Gunn Hwy, turn right onto Binder Rd. Stay to the right to continue onto Menander Wood Ct. |
| High School | Sickles-HB |
| City | ODESSA |
| Association Name | Northbridge at Lake Pretty, HOA INC. |
| Senior Community Y/N | false |
| MLS Area | 33556 - Odessa |
| Lot Size Units | Acres |
| Lot Size Square Feet | 105016 |
| Carport Y/N | false |
| Listing Terms | Cash,Conventional |
| Elementary School | Hammond Elementary School |
| Land Lease Y/N | false |
| Tax Annual Amount | 29785.9 |
| Middle/Junior High School | Sergeant Smith Middle-HB |
| Additional Parcels Y/N | false |
| Lease Considered Y/N | true |
| Building Area Units | Square Feet |
| Living Area Units | Square Feet |
| Standard Status | Active |
| Occupancy Type | Owner |
| Tax Lot | 21 |
| Virtual Tour | https://tampa-listing-lab.aryeo.com/videos/019c8735-9dbe-708d-8d45-0633212a9b73 |
| Legal Description | NORTHBRIDGE AT LAKE PRETTY LOT 21 AND A PARCEL DESCRIBED AS FOLLOWS: COM AT SW COR OF NE 1/4 OF SE 1/4 OF SEC 26 S 89 DEG 48 MIN 05 SEC E 40.86 TO A PT ON SELY BDRY OF LAKE PRETTY N 45 DEG 31 MIN E 871.3 FT FOR POB N 45 DEG 33 MIN 32 SEC W 44.1 FT N 44 DEG 26 MIN 28 SEC E 1000.53 FT TO NE COR OF NE 1/4 OF SE 1/4 OF SEC 26 S 00 DEG 01 MIN 12 SEC W 63.01 FT S 44 DEG 26 MIN 28 SEC W 955.53 FT TO POB |
| Water View | Lake |
| Water Access Type | Lake |
| Minimum Lease | No Minimum |
| Water Access Y/N | true |
| Monthly HOA Amount | 250 |
| Water View Y/N | true |
| Flood Zone Code | X* |
| In Law Suite YN | false |
| Flood Zone Code X | Yes |
Interior Features
| Interior Amenities | Built-in Features,Ceiling Fan(s),Crown Molding,Eating Space In Kitchen,High Ceilings,Kitchen/Family Room Combo,Open Floorplan,Primary Bedroom Main Floor,Sauna,Walk-In Closet(s),Wet Bar |
|---|---|
| Flooring | Carpet,Tile,Hardwood |
| Furnished Y/N | Unfurnished |
| Fireplace Features | Family Room,Living Room,Outside |
| Total Stories | 2 |
| Air Conditioning Y/N | true |
| Heating Y/N | true |
| Fireplace Y/N | true |
| Half Baths | 2 |
| Laundry Features | Laundry Room |
| Total Bedrooms | 5 |
| LivingAreaSource | Public Records |
| Total Baths | 7 |
Exterior Features
| Exterior Amenities | Balcony,Courtyard,French Doors,Lighting,Outdoor Grill,Outdoor Kitchen |
|---|---|
| Water Source | Canal/Lake For Irrigation,Well |
| Lot Size Area | 2.4108 |
| Foundation Details | Slab |
| Building Area Total | 10614 |
| Lot Dimensions | 157 x 200 |
| Lot Size Acres | 2.41 |
| Road Surface Type | Paved |
| Private Pool | true |
| Waterfront Y/N | true |
| Covered Spaces | 4 |
Amenities
- Foreclosure
- Views
- Short Sale
- New Construction
- Adult 55+
- Lease To Own
- No HOA Fees
- Furnished
- Primary On Main
- Air Conditioning
- Seller Finance
- Green
- Fixer Upper
- Horse
- Golf
- Fireplace
- Deck
- Garage
- Basement
- Pool
Property vs Single Family Average in 33556
Price
Taxes
Year Built
 Copyright © MFRMLS.com All information deemed reliable but not guaranteed. All properties are subject to prior sale, change or withdrawal. Neither listing broker(s) or information provider(s) shall be responsible for any typographical errors, misinformation, misprints and shall be held totally harmless. Listing(s) information is provided for consumers personal, non-commercial use and may not be used for any purpose other than to identify prospective properties consumers may be interested in purchasing. Information on this site was last updated Last updated on September 21, 2026 10:39 PM UTC The listing information on this page last changed on Last updated on September 21, 2026 10:39 PM UTCd. The data relating to real estate for sale on this website comes in part from the Internet Data Exchange program of MFR MLS.
All information deemed reliable but not guaranteed. All properties are subject to prior sale, change or withdrawal. Neither listing broker(s) or information provider(s) shall be responsible for any typographical errors, misinformation, misprints and shall be held totally harmless. Listing(s) information is provided for consumers personal, non-commercial use and may not be used for any purpose other than to identify prospective properties consumers may be interested in purchasing.
Updated on September 21, 2026 10:39 PM UTC
Copyright © MFRMLS.com All information deemed reliable but not guaranteed. All properties are subject to prior sale, change or withdrawal. Neither listing broker(s) or information provider(s) shall be responsible for any typographical errors, misinformation, misprints and shall be held totally harmless. Listing(s) information is provided for consumers personal, non-commercial use and may not be used for any purpose other than to identify prospective properties consumers may be interested in purchasing. Information on this site was last updated Last updated on September 21, 2026 10:39 PM UTC The listing information on this page last changed on Last updated on September 21, 2026 10:39 PM UTCd. The data relating to real estate for sale on this website comes in part from the Internet Data Exchange program of MFR MLS.
All information deemed reliable but not guaranteed. All properties are subject to prior sale, change or withdrawal. Neither listing broker(s) or information provider(s) shall be responsible for any typographical errors, misinformation, misprints and shall be held totally harmless. Listing(s) information is provided for consumers personal, non-commercial use and may not be used for any purpose other than to identify prospective properties consumers may be interested in purchasing.
Updated on September 21, 2026 10:39 PM UTC
