
Waterfront - Golf Course - Primary on Main
Address
4514 Stickley Court, PALMETTO, FL
Price
$ 885,000
Property Attributes
- MLS#A4702060
- TypeSingle Family
- Listing Status Active
- CountyManatee
- CityPALMETTO
- AreaPalmetto/Rubonia
- NeighborhoodARTISAN LAKES ESPLANADE PH III SP A-E
- Zip34221
- StyleSingle Family Residence
- Year Built2018
- Taxes$ 8061
- Price$ 885,000
- Bedrooms3
- Full Bathrooms3
- Half Bathrooms0
- Sqr Footage3161
- Lot Size0.23 Acres
Data Source:
Stellar MLS
Property Description
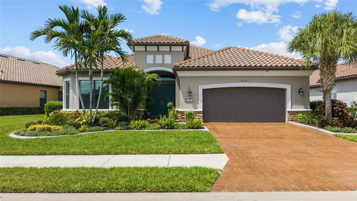
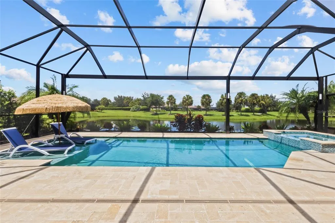
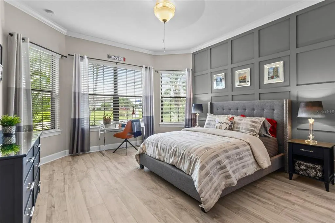
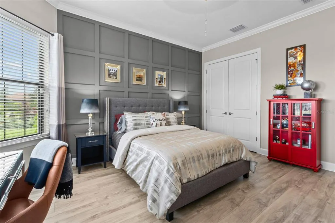
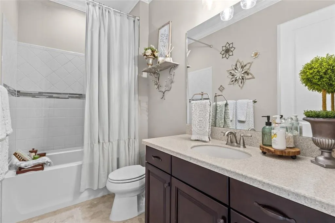
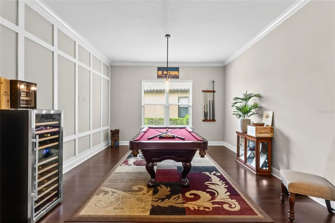
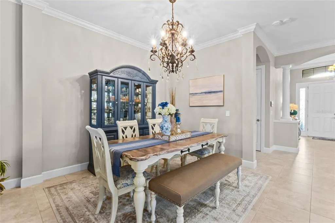
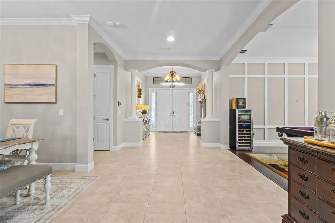
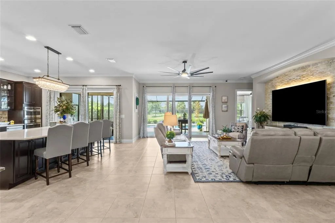
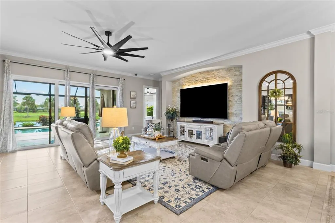
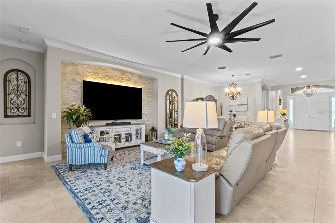
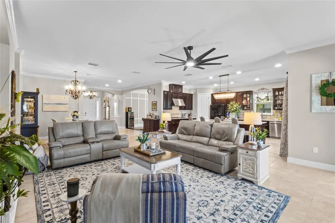
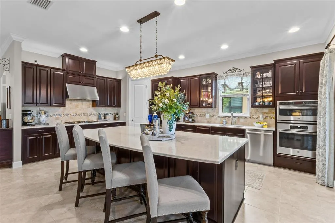
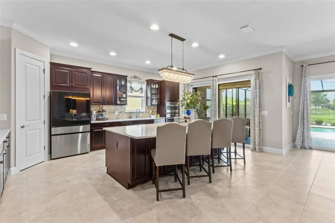
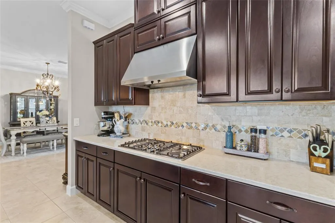
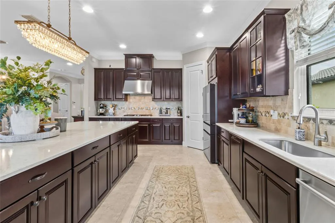
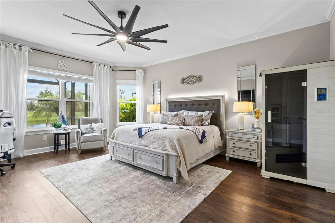
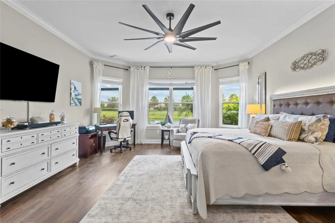
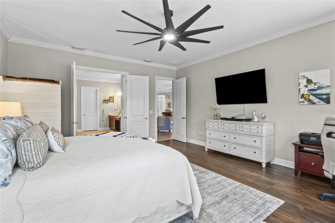
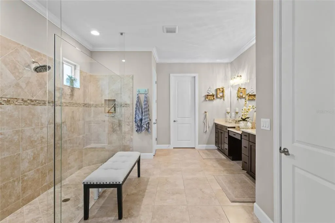
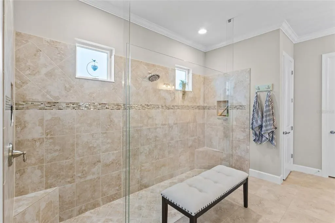
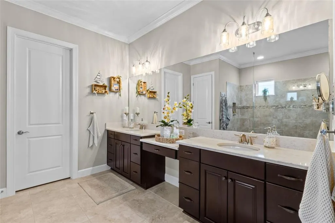
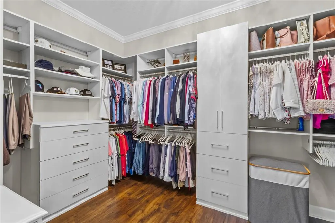
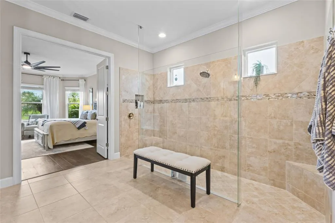
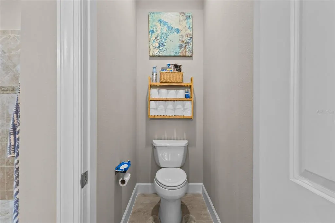
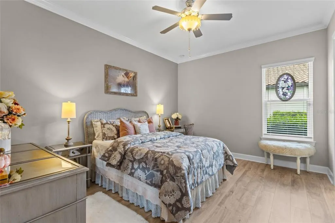
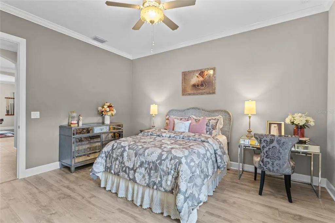
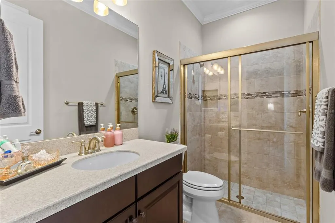
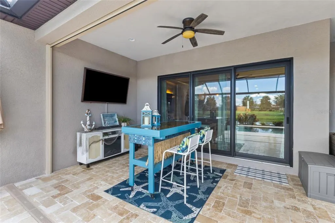
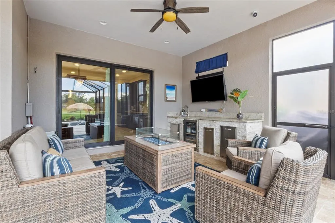
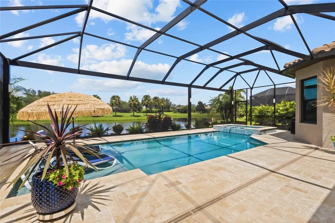
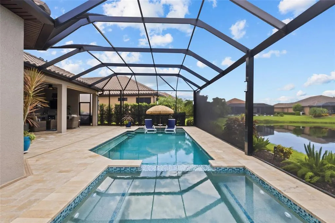
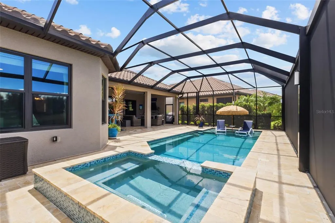
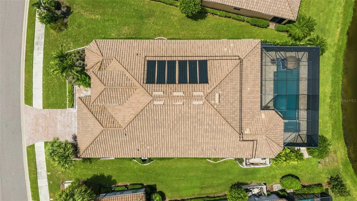
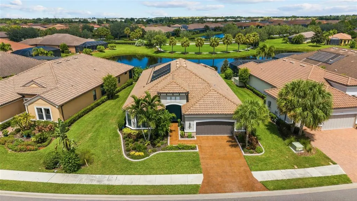
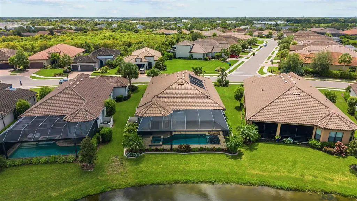
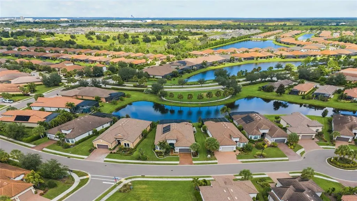
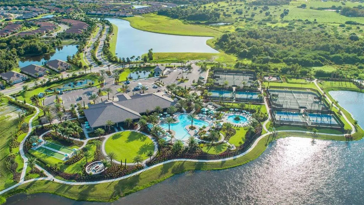
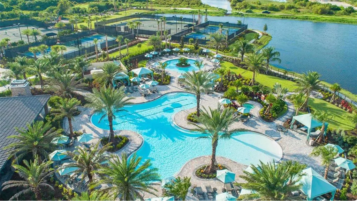
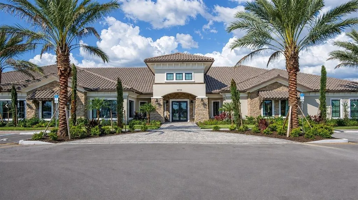
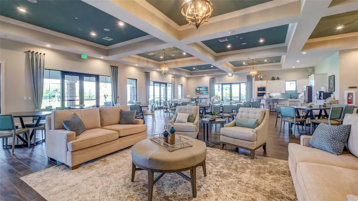
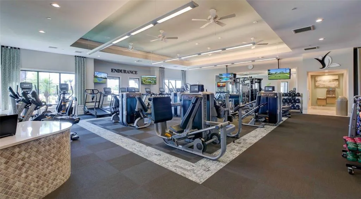
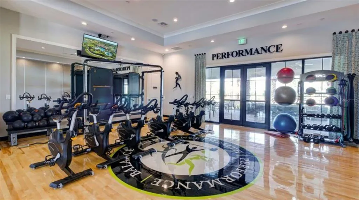
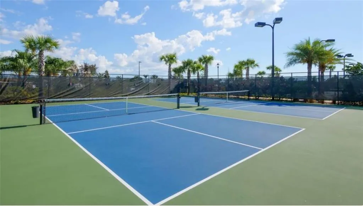
THERE ARE WATER VIEWS—AND THEN THERE IS THIS ONE. From the moment you step inside, your gaze is drawn to the pool, sparkling water, and the peaceful Florida landscape beyond. Beautifully positioned along one of Artisan Lakes Esplanade's impressive ponds, this exceptional Pallazio feels connected to the outdoors, with a panoramic screen that nearly disappears and keeps the water beautifully present. Built in 2018 and spanning 3,163 square feet, the residence features three bedrooms, three full baths, and a spacious den, balancing open gathering spaces with privacy for owners and guests. Double entry doors open to a light-filled interior enhanced by crown molding, tray ceilings, and refined architectural details. The water isn't reserved for the lanai—it becomes part of the interior experience, with broad sightlines extending from the great room, dining area, and kitchen through the pool to the pond beyond. The kitchen features quartz countertops, abundant cabinetry, stainless-steel appliances, and an oversized island with additional storage and seating—equally suited to morning coffee, casual meals, or gathering with friends. An under-sink hot-water system adds convenience, while the open design keeps the kitchen connected to the living spaces and view beyond. The primary suite offers tranquil water views, a walk-in closet with high-end custom cabinetry, and an en-suite bath with dual vanities and an oversized walk-in shower. Two additional bedrooms and baths welcome family and guests, while custom board-and-batten detailing adds character to a guest suite and spacious den. Then the doors open—and the home takes on an entirely different personality. The covered lanai transitions to an expansive pool deck centered around a solar-heated saltwater pool with space for lounging, dining, and entertaining. Color-changing LED lighting transforms the setting after sunset, while the panoramic screen preserves the wide pond view. An additional covered outdoor living area may quickly become the favorite room of the house. An expansive built-in wet bar and beverage center finished with granite and marble make entertaining effortless—watch the game, gather with friends, or simply settle in as evening light moves across the water. An electric roll-down hurricane screen and impact-resistant glass provide added protection and peace of mind, while an exterior generator inlet is in place for convenient connection of a compatible portable generator. Enhanced storage and thoughtful improvements complement the home's livability. Perhaps that is what makes this property so memorable. It isn't simply the Pallazio floor plan, pool, or water view. It's how they all come together. Morning coffee overlooking the pond. Afternoons between the pool and lanai. Friends gathered around the outdoor bar. Quiet evenings as the water catches the last light of the day. The lifestyle continues throughout Artisan Lakes Esplanade, where resort-style amenities create plenty of ways to be active, social, or simply unwind. Residents enjoy a resort-style pool, clubhouse, fitness and wellness opportunities, pickleball, gathering spaces, dog parks, walking trails, and a full calendar of social activities. Convenient access to I-75 and I-275 places Sarasota, St. Petersburg, Tampa, Gulf Coast beaches, airports, dining, shopping, and entertainment within easy reach. This Pallazio is a Florida water-view retreat designed for the moments buyers hope to find when they move here.
| Elementary School | Middle School | High School |
|---|---|---|
| James Tillman Elementary Elementary School | Buffalo Creek Middle Middle School | Palmetto High High School |
| Price History | |
|---|---|
| 9/8/2026 | Listed $885,000 |
General Features
| Sewer | Public Sewer |
|---|---|
| Heating | Electric |
| Cooling | Central Air |
| Utilities | Cable Connected,Electricity Connected,Natural Gas Connected,Sewer Connected,Sprinkler Recycled,Street Lights,Underground Utilities,Water Connected |
| Roof | Tile |
| Appliances | Bar Fridge,Built-In Oven,Dishwasher,Disposal,Exhaust Fan,Ice Maker,Microwave,Range,Tankless Water Heater |
| Zoning | RES |
| HOA Fee | 1560 |
| Garage Spaces | 2 |
| Association Fee Includes | Cable TV,Common Area Taxes,Community Pool,Escrow Reserves Fund,Internet,Maintenance Grounds,Manager,Pool Maintenance,Recreational Facilities,Security |
| Patio/Porch Features | Covered,Patio,Screened |
| Pool Features | Gunite,Heated,In Ground,Lighting,Pool Alarm,Salt Water,Screen Enclosure |
| Security Features | Gated Community,Key Card Entry,Security System,Security System Owned,Smoke Detector(s),Touchless Entry |
| Construction Materials | Block,Stucco |
| Pets Allowed | Breed Restrictions,Cats OK,Dogs OK |
| Year Built | 2018 |
| View | Water |
| Levels | One |
| Property Subtype | Single Family Residence |
| Tax Year | 2025 |
| Ownership | Fee Simple |
| Waterfront Features | Pond |
| Community Features | Association Recreation - Owned,Buyer Approval Required,Clubhouse,Community Mailbox,Deed Restrictions,Dog Park,Fitness Center,Gated Community - No Guard,Golf Carts OK,Irrigation-Reclaimed Water,Playground,Pool,Sidewalks,Tennis Court(s) |
| Assoc Fee Paid Per | Quarterly |
| County | Manatee |
| New Construction | false |
| Property Type | Residential |
| Attached Garage | true |
| Subdivision Name | ARTISAN LAKES ESPLANADE PH III SP A-E |
| Facing Direction | East |
| Garage Y/N | true |
| Total Rooms | 6 |
| Full Baths | 3 |
| Status | Active |
| Directions | I-75 N to Exit 229 onto CR-683; Turn LEFT on Moccasin Wallow Rd towards US-41; Turn RIGHT onto Artisan Lakes Pkwy; At the roundabout, take the THIRD EXIT onto Cobble Park Pl; Enter the LEFT SIDE of the Gate to enter your code; Proceed through gate upon opening; Turn LEFT onto Craftsman Park Way; Turn LEFT onto Wicker Park Pl; Turn LEFT onto Stickley Ct; the property will be on your LEFT |
| High School | Palmetto High |
| City | PALMETTO |
| Association Name | JACQUELYN BARBER |
| Senior Community Y/N | false |
| MLS Area | 34221 - Palmetto/Rubonia |
| Lot Size Units | Square Feet |
| Lot Size Square Feet | 9932 |
| Carport Y/N | false |
| Listing Terms | Cash,Conventional |
| Elementary School | James Tillman Elementary |
| Land Lease Y/N | false |
| Tax Annual Amount | 8061 |
| Middle/Junior High School | Buffalo Creek Middle |
| Additional Parcels Y/N | false |
| Lease Considered Y/N | true |
| Virtual Tour | https://dl.dropboxusercontent.com/scl/fi/ex9ewy1014qub2iclsumc/Charlot-Real-Estate-Media4514-Stickley-Ct-Palmetto-FL-Cinematic-Cut-V1-topazmp4.mp4?rlkey=7a5iiga5dlwy7zvptjngq3jg1&raw=1 |
| Building Area Units | Square Feet |
| Living Area Units | Square Feet |
| Builder Name | TAYLOR MORRISON |
| Standard Status | Active |
| Occupancy Type | Owner |
| TaxOtherAnnualAssessmentAmount | 1505 |
| Tax Lot | 231 |
| Legal Description | LOT 231 ARTISAN LAKES ESPLANADE PH III SUBPHASES A,B,C,D,& E PI#6109.1465/9 |
| Water View | Pond |
| Water Access Type | Pond |
| Minimum Lease | 1 Month |
| Water Access Y/N | true |
| Monthly HOA Amount | 520 |
| Water View Y/N | true |
| Flood Zone Code | X |
| In Law Suite YN | false |
| Flood Zone Code X | Yes |
| DockY/N | false |
Interior Features
| Interior Amenities | Ceiling Fan(s),Coffered Ceiling(s),Crown Molding,Eating Space In Kitchen,High Ceilings,Kitchen/Family Room Combo,Living Room/Dining Room Combo,Open Floorplan,Primary Bedroom Main Floor,Solid Wood Cabinets,Split Bedroom,Stone Counters,Tray Ceiling(s),Vaulted Ceiling(s),Walk-In Closet(s),Window Treatments |
|---|---|
| Flooring | Engineered Hardwood |
| Furnished Y/N | Negotiable |
| Air Conditioning Y/N | true |
| Heating Y/N | true |
| Window Features | Blinds,Shades,Shutters,Storm Window(s),Window Treatments |
| Fireplace Y/N | false |
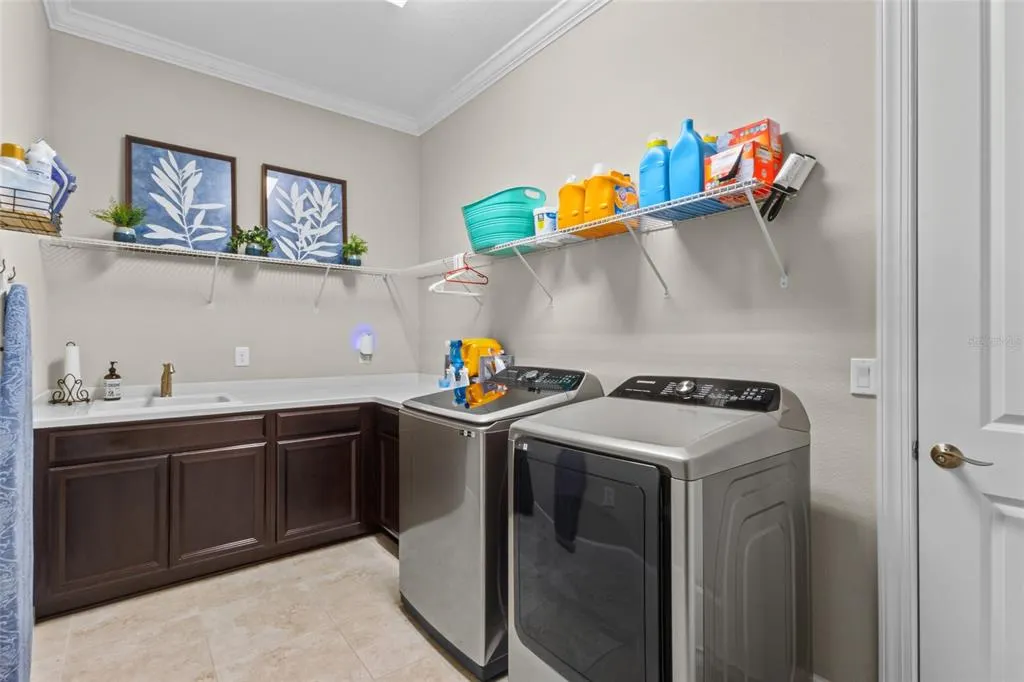
| Laundry Features | Laundry Room |
| Total Bedrooms | 3 |
| LivingAreaSource | Public Records |
| Total Baths | 3 |
Exterior Features
| Exterior Amenities | Hurricane Shutters,Irrigation System,Lighting,Outdoor Kitchen,Rain Gutters,Shade Shutter(s),Sidewalk,Sliding Doors |
|---|---|
| Parking Features | Driveway,Garage Door Opener,Ground Level,Oversized,Tandem |
| Lot Features | Cul-De-Sac,In County,Landscaped,Sidewalk,Street Dead-End |
| Water Source | Public |
| Lot Size Area | 9932 |
| Foundation Details | Slab |
| Building Area Total | 9932 |
| Lot Size Acres | 0.23 |
| Road Surface Type | Paved,Asphalt |
| Private Pool | true |
| Waterfront Y/N | true |
| Covered Spaces | 2 |
| Road Frontage Type | Street Dead-End,Street Paved |
| Builder Model | PALLAZIO |
Amenities
- Foreclosure
- Views
- Short Sale
- New Construction
- Adult 55+
- Lease To Own
- No HOA Fees
- Furnished
- Primary On Main
- Air Conditioning
- Seller Finance
- Green
- Fixer Upper
- Horse
- Golf
- Fireplace
- Deck
- Garage
- Basement
- Pool
Property vs Single Family Average in 34221
Price
Taxes
Year Built
 Copyright © MFRMLS.com All information deemed reliable but not guaranteed. All properties are subject to prior sale, change or withdrawal. Neither listing broker(s) or information provider(s) shall be responsible for any typographical errors, misinformation, misprints and shall be held totally harmless. Listing(s) information is provided for consumers personal, non-commercial use and may not be used for any purpose other than to identify prospective properties consumers may be interested in purchasing. Information on this site was last updated Last updated on September 21, 2026 10:39 PM UTC The listing information on this page last changed on Last updated on September 21, 2026 10:39 PM UTCd. The data relating to real estate for sale on this website comes in part from the Internet Data Exchange program of MFR MLS.
All information deemed reliable but not guaranteed. All properties are subject to prior sale, change or withdrawal. Neither listing broker(s) or information provider(s) shall be responsible for any typographical errors, misinformation, misprints and shall be held totally harmless. Listing(s) information is provided for consumers personal, non-commercial use and may not be used for any purpose other than to identify prospective properties consumers may be interested in purchasing.
Updated on September 21, 2026 10:39 PM UTC
Copyright © MFRMLS.com All information deemed reliable but not guaranteed. All properties are subject to prior sale, change or withdrawal. Neither listing broker(s) or information provider(s) shall be responsible for any typographical errors, misinformation, misprints and shall be held totally harmless. Listing(s) information is provided for consumers personal, non-commercial use and may not be used for any purpose other than to identify prospective properties consumers may be interested in purchasing. Information on this site was last updated Last updated on September 21, 2026 10:39 PM UTC The listing information on this page last changed on Last updated on September 21, 2026 10:39 PM UTCd. The data relating to real estate for sale on this website comes in part from the Internet Data Exchange program of MFR MLS.
All information deemed reliable but not guaranteed. All properties are subject to prior sale, change or withdrawal. Neither listing broker(s) or information provider(s) shall be responsible for any typographical errors, misinformation, misprints and shall be held totally harmless. Listing(s) information is provided for consumers personal, non-commercial use and may not be used for any purpose other than to identify prospective properties consumers may be interested in purchasing.
Updated on September 21, 2026 10:39 PM UTC
